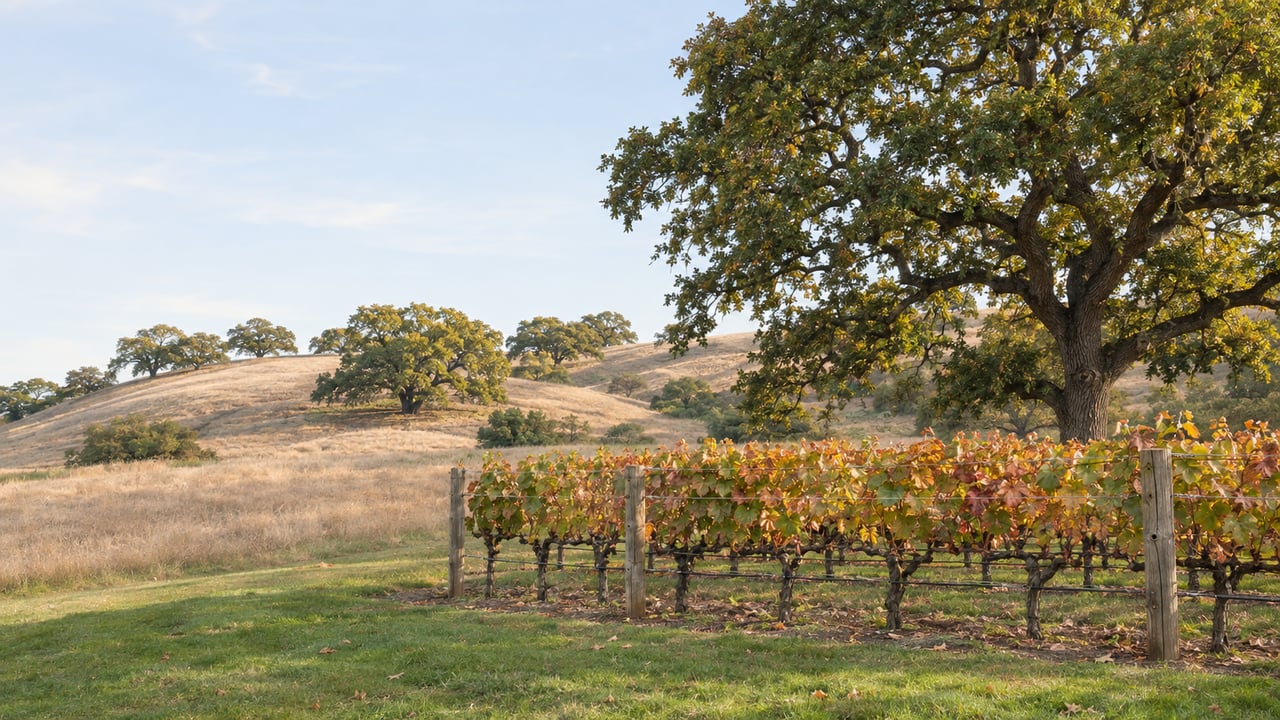
The Building Planned Last on Vineyards Parkway Is Now Being Designed First
November 19, 2026
November 19, 2026
What will Brentwood actually build on the 31 acres west of Vineyards Parkway, between Reserve Place and Miwok Avenue? People living in and around Vineyards at Marsh Creek have been hearing the word "amphitheater" since the project began in 2004. The answer has changed again, and this time the order of construction changed with it.
In older plans, a 10,000-square-foot event center was the last piece, coming after the stage, the parking and a 750-seat outdoor amphitheater. Under the City's current capital plan, Phase I is a parking lot plus a multi-use theater or event center. The 750-seat amphitheater is now Phase II, and Phase II has no funding. The building once planned last is the one being designed now.
The project started with the Vineyards development itself. Council approved the development agreement and the project's environmental review on April 13, 2004. Here is how the plan for the site has changed since then:
The fifth and sixth steps came five months apart. In 2025 the plan went from an outdoor lawn to an indoor-capable building in less than half a year, after two decades in which the amphitheater stayed at the center of every version.
Construction cost drew most of the attention, but the August 12, 2025 staff report also listed what each phase would cost to run every year.
| Concept, as described in the August 2025 staff report | Estimated construction | Estimated annual operations and maintenance |
|---|---|---|
| Phase I: event lawn of about 33,600 sq. ft., small stage, 81-stall parking lot, playground, shaded canopy, restroom and maintenance building | About $8.7 million | About $70,000 |
| Phase II: 750-seat amphitheater and expanded parking | About $9.5 million | About $300,000 |
The amphitheater's estimated yearly upkeep was more than four times the lawn's. The same report said the project had changed "significantly since first planned" and "could continue to evolve" based on "current and future financial constraints."
Under the City's capital plan, those future operating costs would be paid from the General Fund and the Landscape and Lighting Assessment District 06-3 Fund. Because of that, how a venue will be run carries as much weight as how it will be built. The current study puts those operating questions near the top of its list.
On June 23, 2026, Council approved a pre-design agreement with WMB Architects. The contract is $258,775 plus a 10% contingency of $25,878, for a total that cannot exceed $284,653. The Press reported that the vote was 5-0 and that City staff described WMB as the "most qualified" of the three firms that submitted proposals. The request for qualifications went out on March 19, 2026.
The work covers a 10,000-square-foot or similar building "adjacent to or within the currently proposed parking lot." The scope includes:
The study does not settle seat count, whether the space is indoor or outdoor, or who will operate it. It is designed to produce the information Council will use to make those decisions. The Press also reported that Park Maintenance Manager Aaron Wanden, speaking to the Parks and Recreation Commission in July 2025, put Phase I at more than $9 million. The pre-design work includes looking for partners to help pay for it.
WMB's portfolio offers a sense of what the firm has built. In Stockton, the firm renovated the 49,300-square-foot Moorish-style Bob Hope/Fox Theater, adding a new stage, rigging, lighting and audio and restoring decorative features. In Merced, its Mainzer Theater project kept the Art Deco details, added flexible cabaret seating and a second-floor screening room, and turned a 1930s bus depot next door into a restaurant and bar. Both are older theaters the firm brought back into use. Brentwood's project would be new construction, so these show the firm's experience with performance spaces rather than a preview of the design.
The current project budget is $10.2 million, drawn from three accounts:
| Funding source | Amount |
|---|---|
| Vineyards Project Fund | $5,818,942 |
| Vineyards Event Center Fund | $4,031,058 |
| Public Art Acquisition Fund | $350,000 |
| Total | $10,200,000 |
The capital plan says the developer of Vineyards at Marsh Creek paid the City a total of $3.5 million plus interest for the project, as the development agreement required. Of the $10.2 million, the plan sets aside $8.7 million for construction and $1.17 million for planning and design.
The construction figure is about the same as what the City had left in 2024, when the full amphitheater was estimated at $14.4 million. The budget has stayed roughly where it was. The plan has been redrawn to fit inside it.
The City's priorities tracker lists two steps for the theater:
"Contract to WMB Architects awarded for architectural pre-design services in June 2026. Stakeholder interviews, survey, and community outreach expected in Fall 2026. Item is anticipated to come back to Council in Q1 2027."
The June staff report sets the order. WMB presents its market analysis and facility program to Council for early feedback, and conceptual design starts after that. So residents' survey answers and interview comments feed the market analysis, and that analysis comes before any drawings.
The capital plan says Phase I construction is planned to begin in Summer 2027, and a Subsequent Environmental Impact Review, started in 2023, will be finished before construction. Before that, the Council report expected in the first quarter of 2027 is the next public step.
For anyone living near the site, the outreach this fall is the part of the process with the most room to shape the result. The study is asking how big the building should be, what it should host and who should run it. The Brentwood Parks and Recreation Department is leading the pre-design contract, and its general line is (925) 516-5444. The City's project page for the amphitheater still shows the earlier design and the workshops held in 2021.
A smaller city project is already on a close timeline. Pickleball is leaving a neighborhood park for city land on Elkins Way, and we covered that move in Brentwood's Pickleball Is Heading for Elkins Way. Our Vineyards at Marsh Creek neighborhood page collects our other posts on the area around Vineyards Parkway.
At Luisi & Associates, we follow projects like this one because the land around a home affects how people live there. If you own near Vineyards Parkway and want to talk through what a theater or event center next door could mean for your plans, we're happy to sit down with you. Request your free home valuation & consultation whenever you're ready.
Stay up to date on the latest real estate trends.
Don’t guess the market! Every decision counts when your investment is on the line. With 25+ years of experience, million-dollar transactions, and a proven track record, Jo Ann Luisi delivers the strategy, and results you deserve.