Leave a Message

Thank you for your message. We will be in touch with you shortly.

2038 Mulberry Cmn
2038 Mulberry Cmn
2038 Mulberry Cmn
2038 Mulberry Cmn
2038 Mulberry Cmn
2038 Mulberry Cmn
2038 Mulberry Cmn
2038 Mulberry Cmn
2038 Mulberry Cmn
2038 Mulberry Cmn
2038 Mulberry Cmn
2038 Mulberry Cmn
2038 Mulberry Cmn
2038 Mulberry Cmn
2038 Mulberry Cmn
2038 Mulberry Cmn
2038 Mulberry Cmn
2038 Mulberry Cmn
2038 Mulberry Cmn
2038 Mulberry Cmn
2038 Mulberry Cmn
2038 Mulberry Cmn
2038 Mulberry Cmn
2038 Mulberry Cmn
2038 Mulberry Cmn
2038 Mulberry Cmn
2038 Mulberry Cmn
2038 Mulberry Cmn
2038 Mulberry Cmn
2038 Mulberry Cmn
2038 Mulberry Cmn
2038 Mulberry Cmn
2038 Mulberry Cmn
2038 Mulberry Cmn
2038 Mulberry Cmn
2038 Mulberry Cmn
2038 Mulberry Cmn
2038 Mulberry Cmn
VIEW PHOTOS
$1,075,000

2038 Mulberry Cmn

3 Beds 3 Baths 1,526 Sq.Ft. 2,960 Sq.Ft.

Description

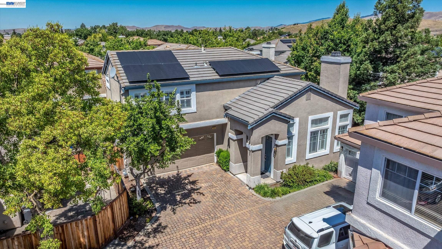
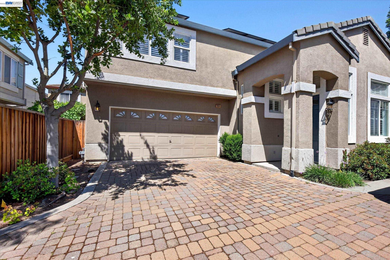
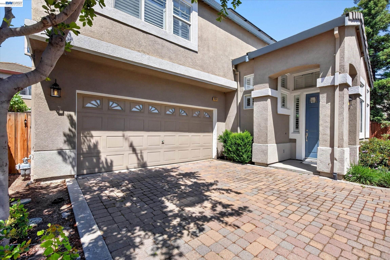
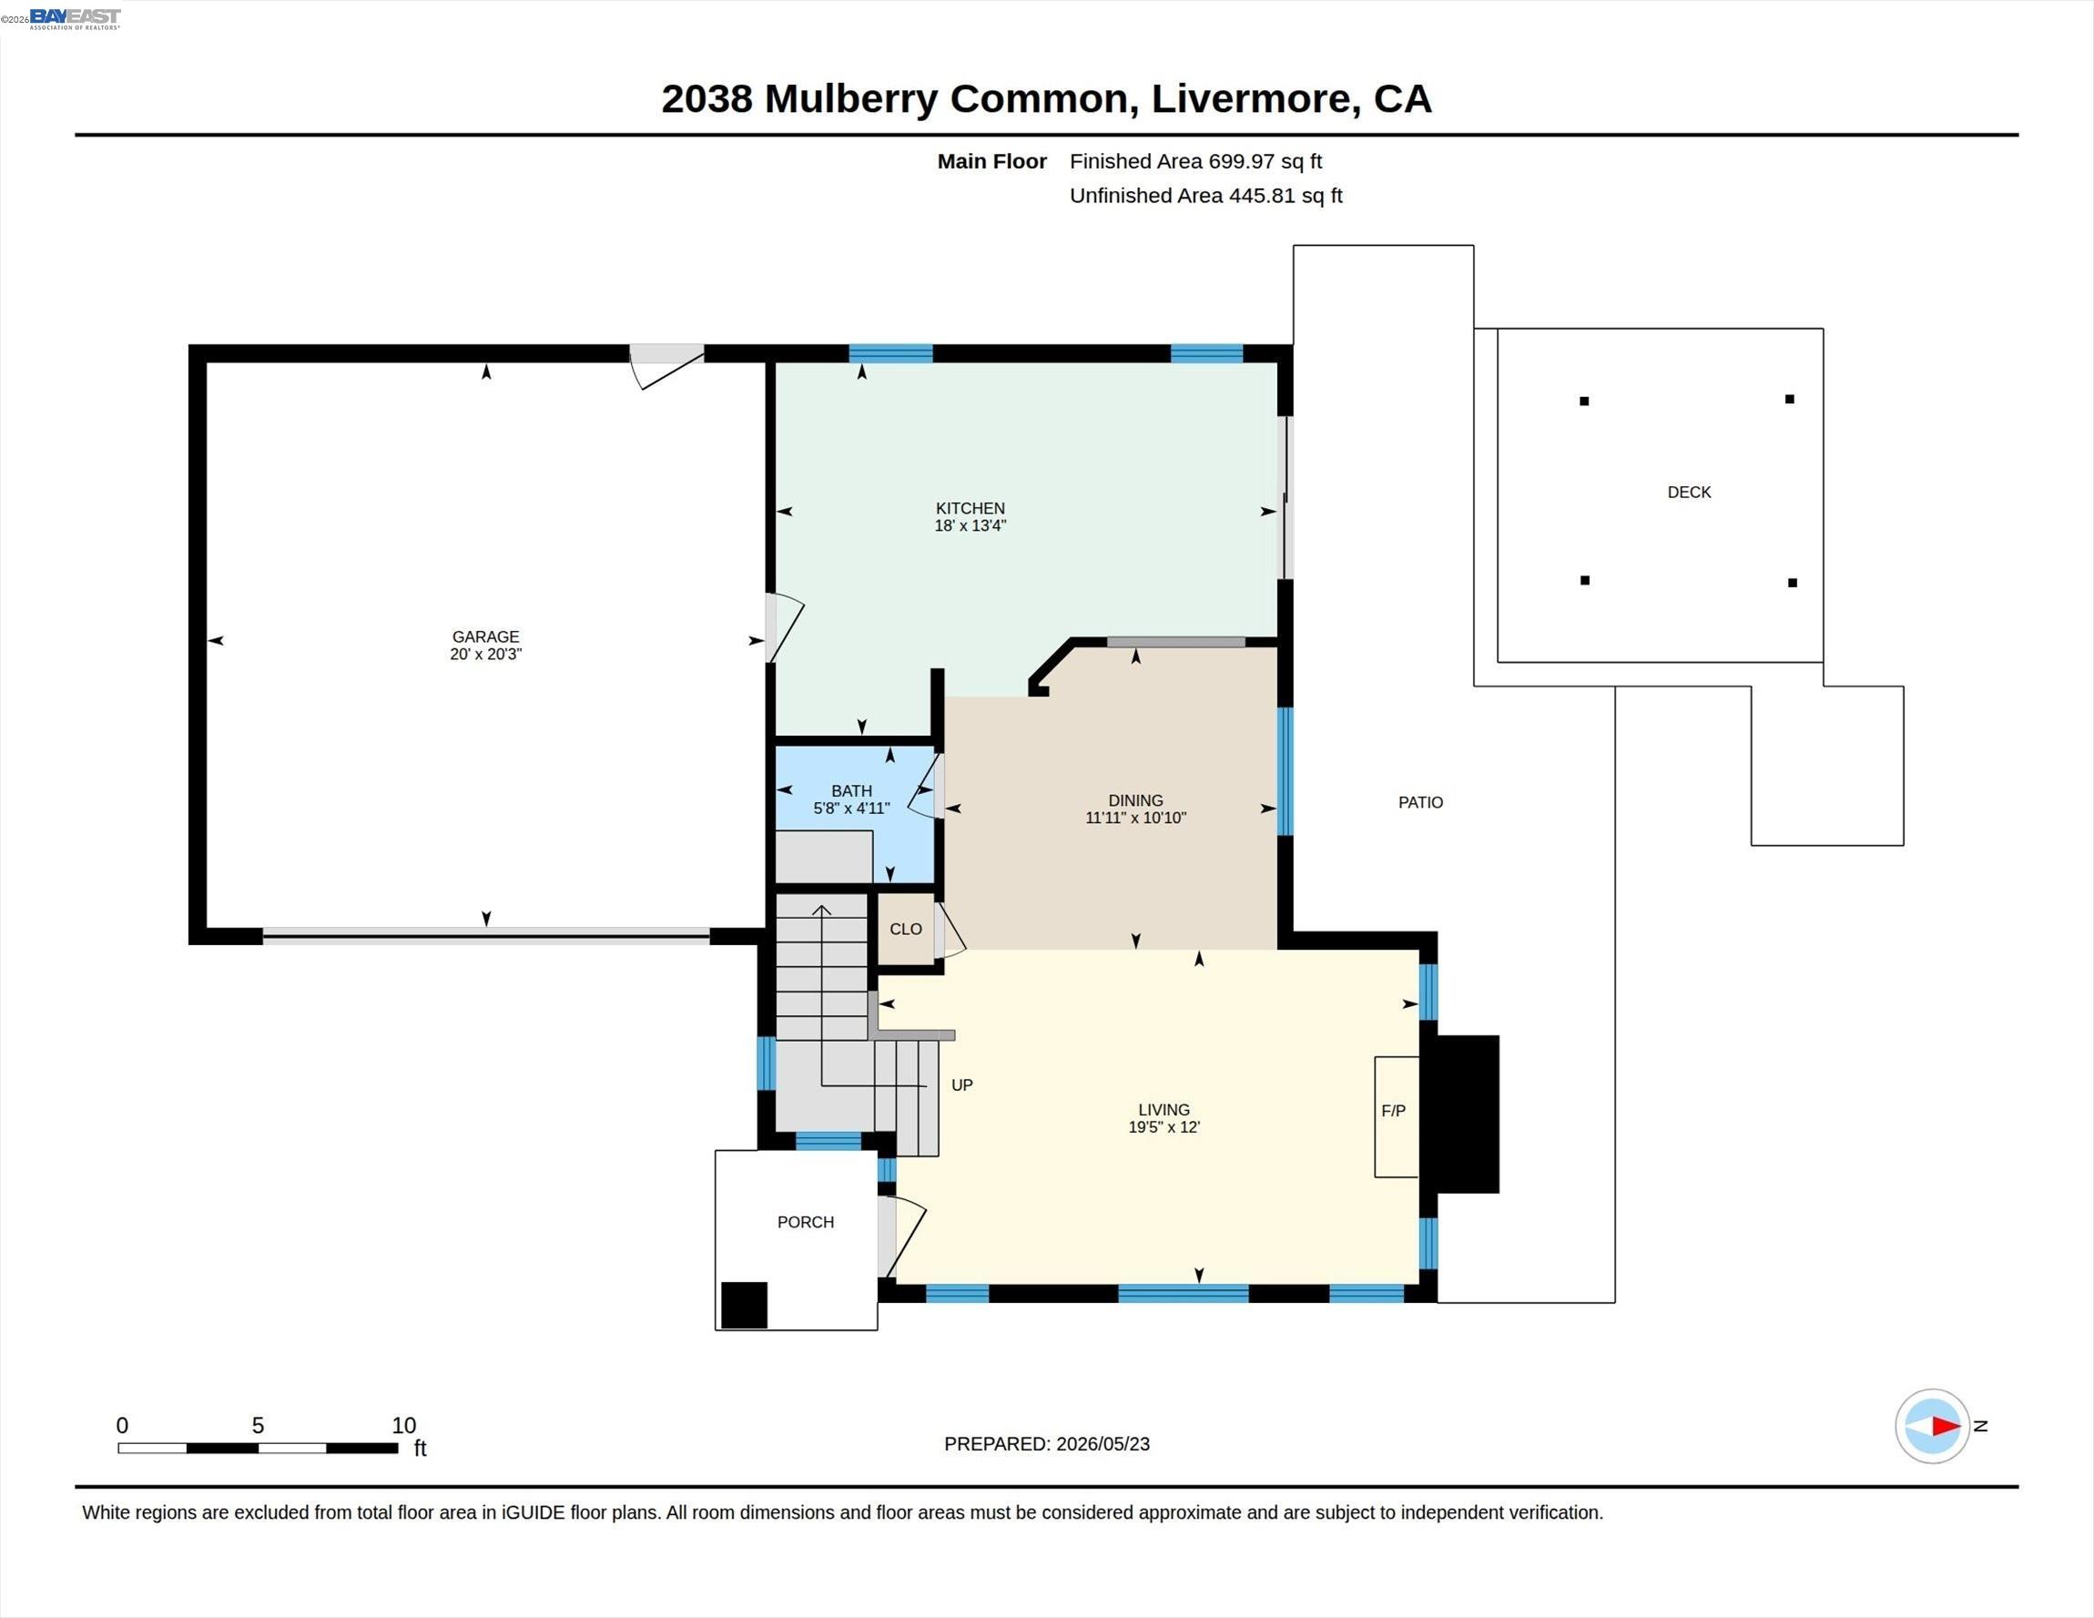
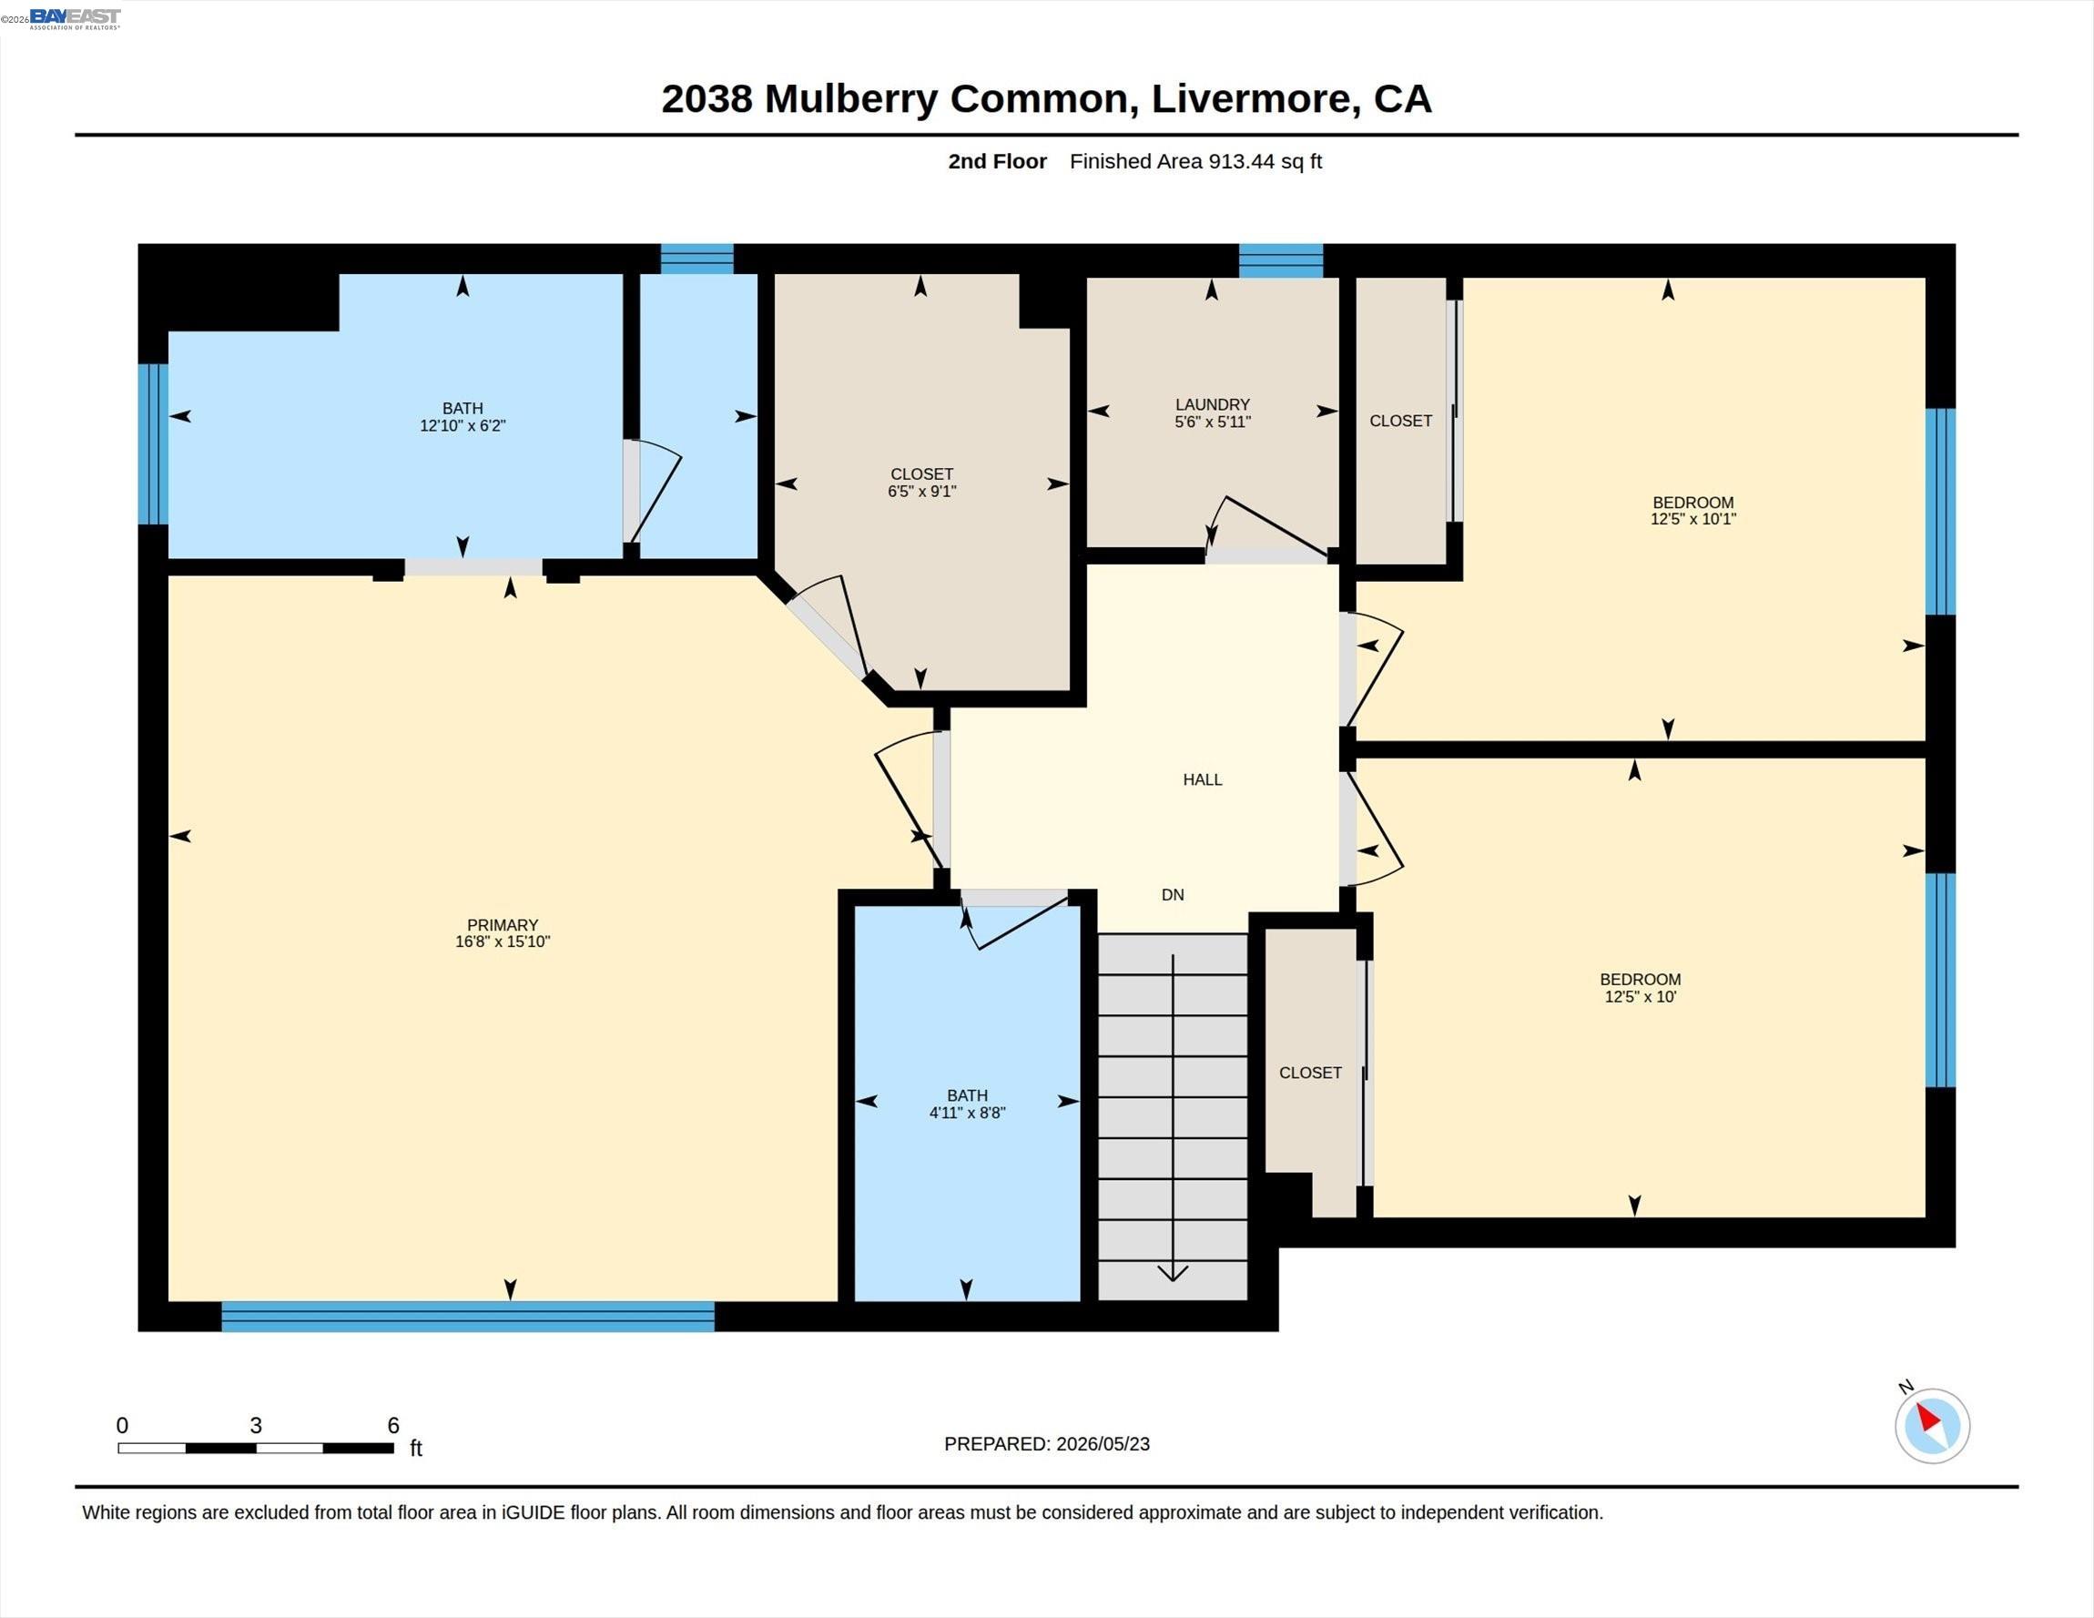
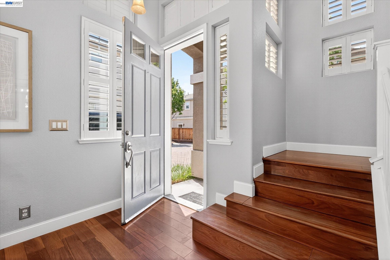
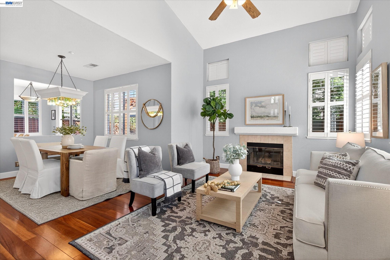
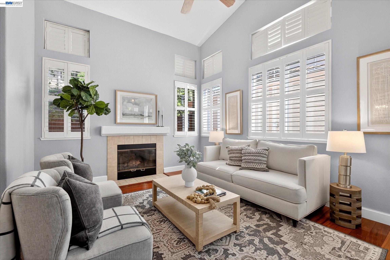
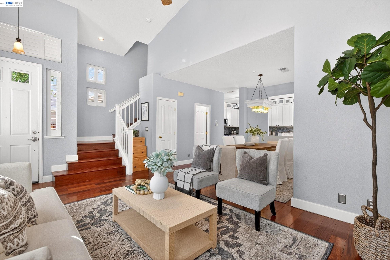
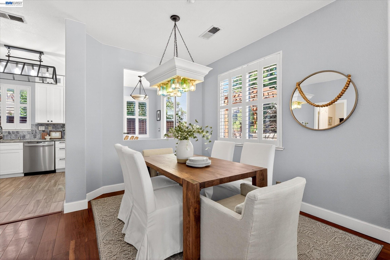
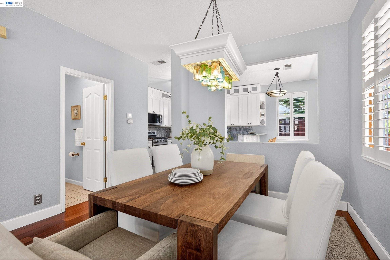
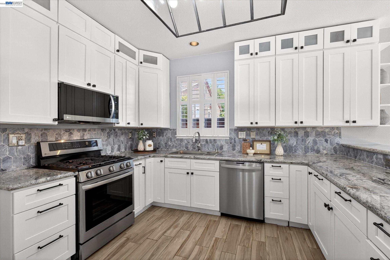
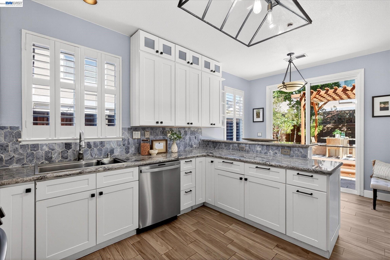
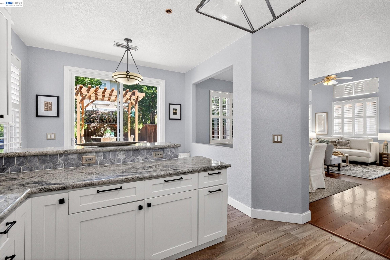
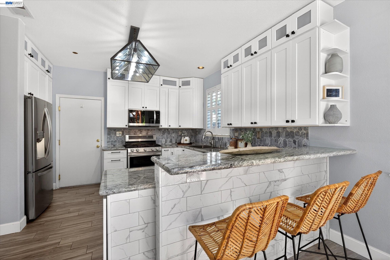
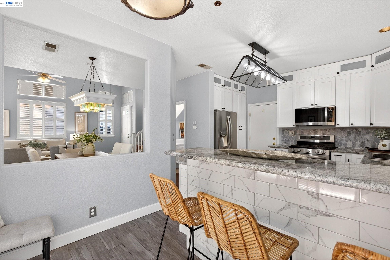
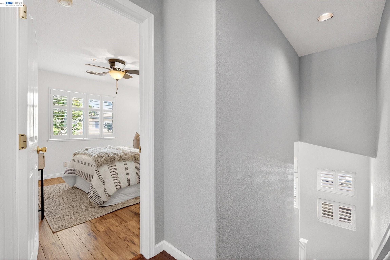
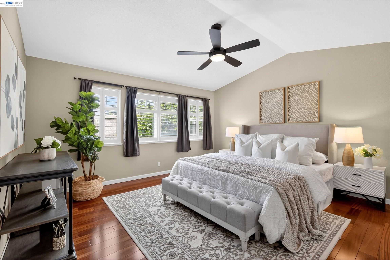
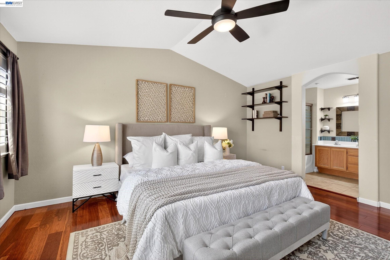
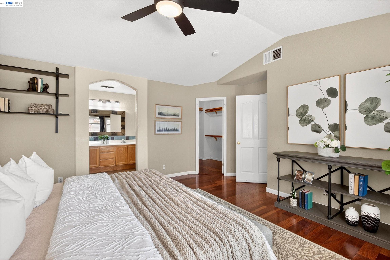
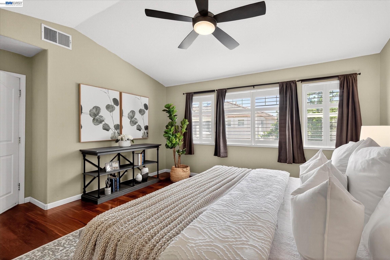
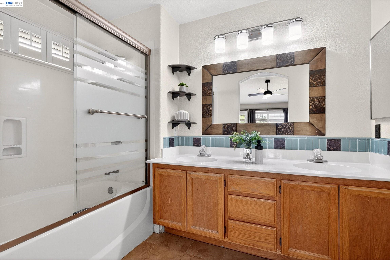
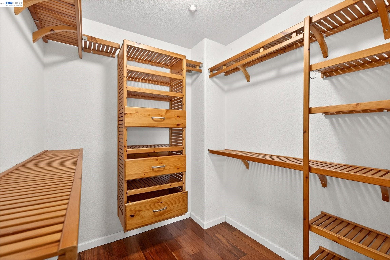
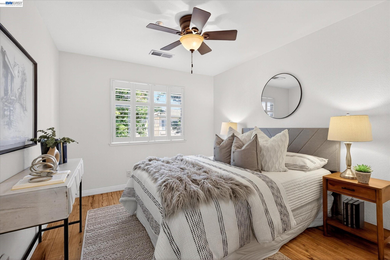
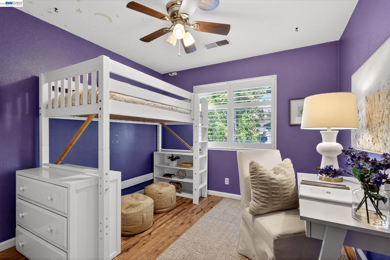
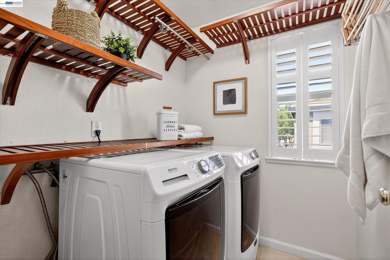
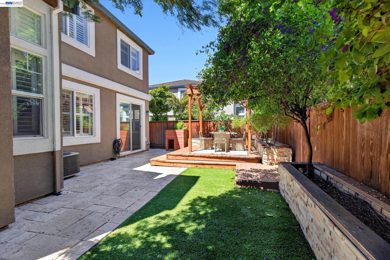
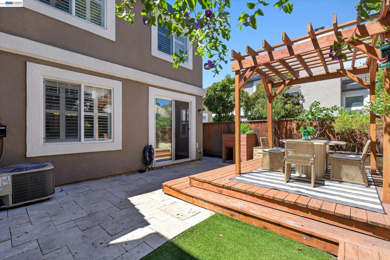
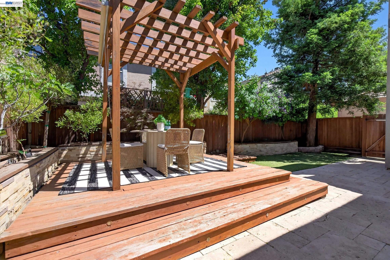
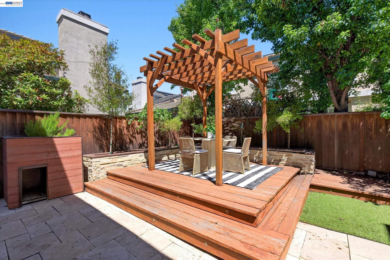
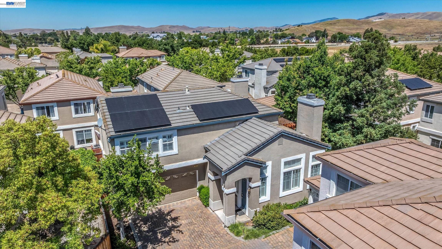
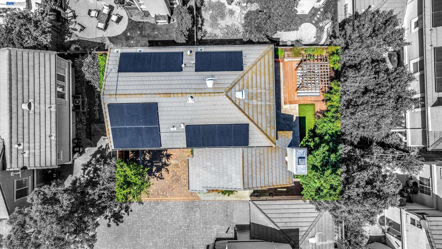
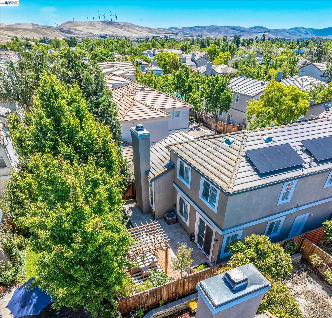
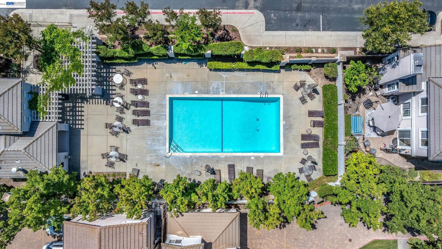
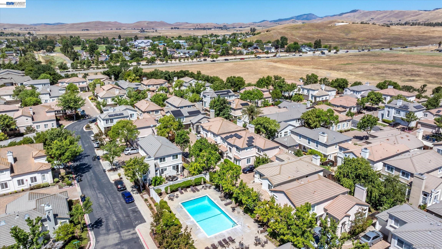
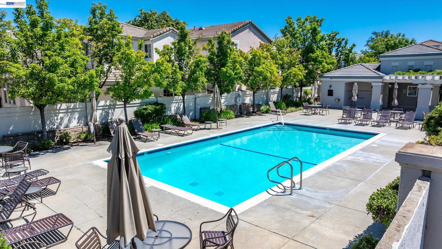
Welcome to 2038 Mulberry Common in Livermore's desirable Maralisa Courtyard community. This well-maintained home offers owned solar system with battery, an updated kitchen with breakfast bar, spacious family room with high ceilings and stacked windows for abundant natural light, wood-burning fireplace, and warm wood flooring. Upstairs features all 3 bedrooms and a convenient laundry room. The low-maintenance backyard includes planting beds, a deck, and artificial turf. Community amenities include a pool, nearby walking trails, and close proximity to the elementary school, offering a comfortable and convenient lifestyle. Open Thursday, 10:30am-1pm.

Share Property

Location

2038 Mulberry Cmn, Livermore, CA 94551

Status

Coming Soon
Jo Ann Luisi

Jo Ann Luisi

TITLE

REALTOR®

LICENSE

01399250

Property Amenities

Interior
Laundry room Dryer, Laundry Room, Washer
Fireplace Living Room, Wood Burning
Appliances Dishwasher, Gas Range, Plumbed For Ice Maker, Microwave, Refrigerator, Self Cleaning Oven, Dryer, Washer, Gas Water Heater
Flooring Hardwood, Laminate, Linoleum, Tile
Total Bedrooms: 3
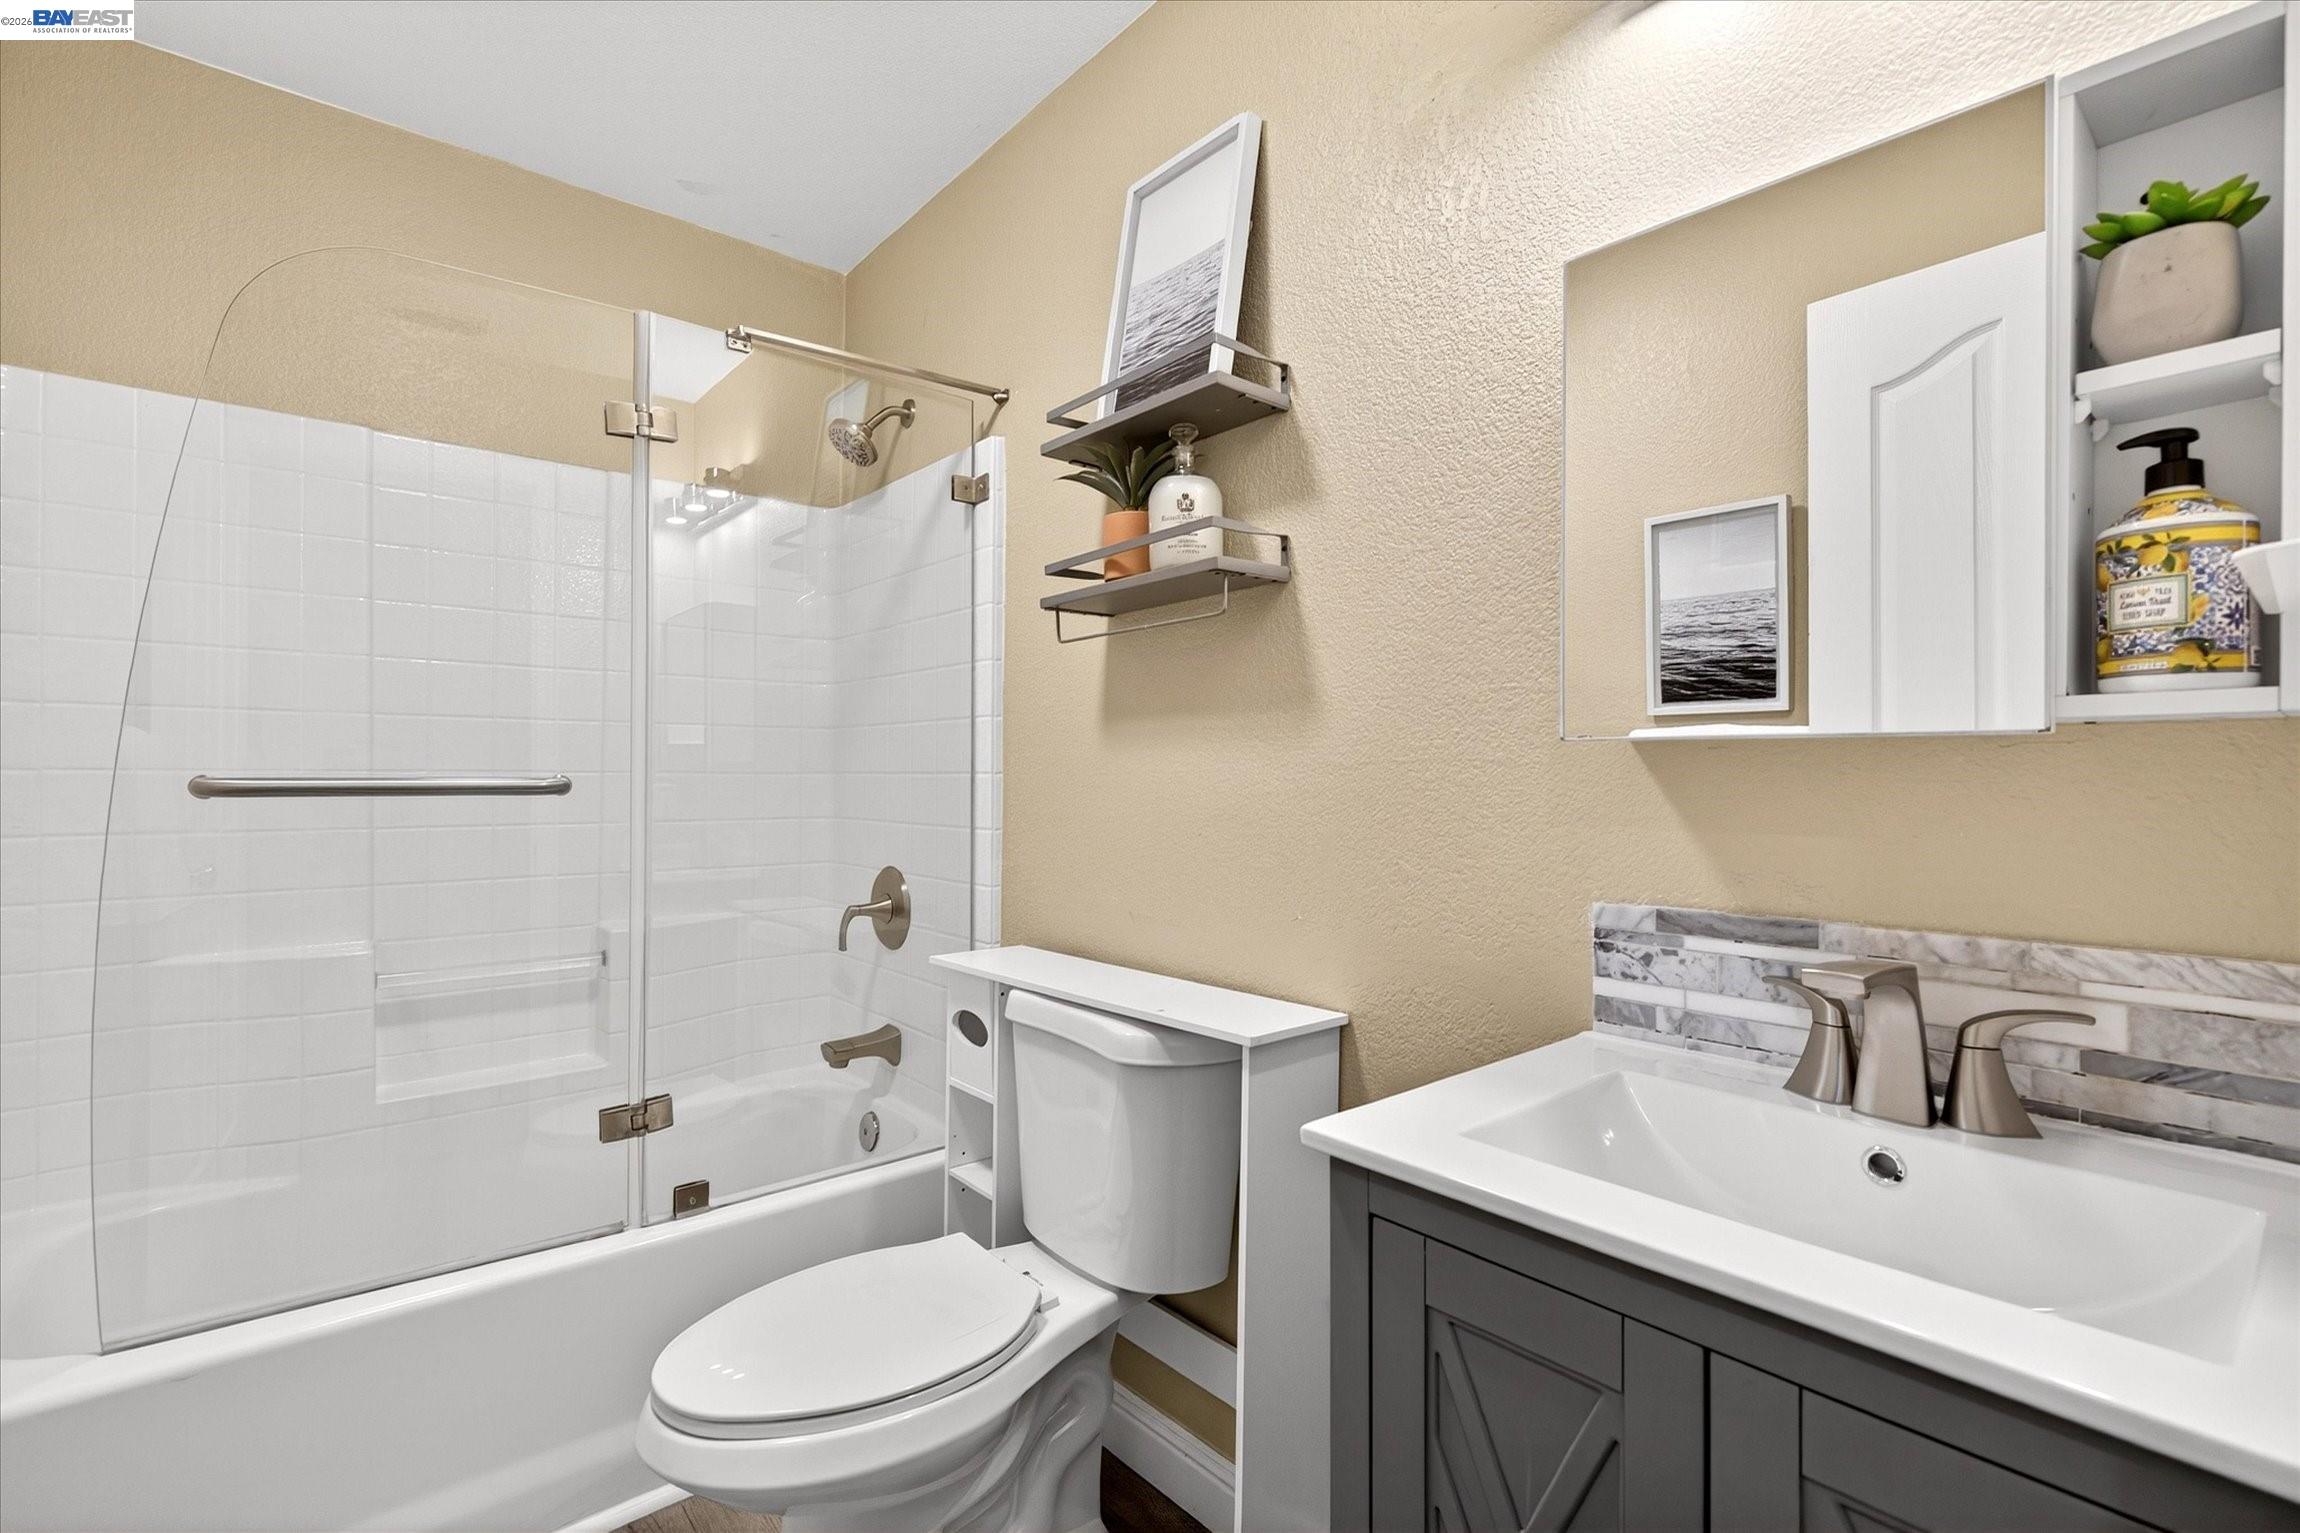
Full Bathrooms: 2
Other Interior Features Dining Area, Family Room, Breakfast Bar, Pantry, Updated Kitchen
Area & Lot
Lot Area 2,960 Sq.Ft.
Living area 1,526 Sq.Ft.
MLS® ID 41136063
Year Built 1999
Architecture Styles Mediterranean
Type Residential
Status Coming Soon
Exterior
Stories 2
Pool None, Community
Air conditioning Ceiling Fan(s), Central Air
Heat type Forced Air
Green Feature Solar Available
Disability Features None
Water Source Public
Garage Space 2.0
Sewer Public Sewer
Other Exterior Features Back Yard, Sprinklers Automatic, Sprinklers Front, Landscape Back, Landscape Front, Low Maintenance
Parking Attached, Int Access From Garage, Off Street, Garage Faces Front, Garage Door Opener
Lot Features Cul-De-Sac, Level, Back Yard, Landscaped, Sprinklers In Rear
Roof Tile
Finance
Sales Price $1,075,000
HOA Fees $155 monthly

360 Virtual Tour

Take a tour of this property

Mortgage Calculator

Estimate your monthly mortgage payment, including the principal and interest, property taxes, and HOA. Adjust the values to generate a more accurate rate.

All estimates are provided for informational purposes only. Actual amounts may vary.
$0,000 Your Payment 20 15 65
$0,000 Your Payment

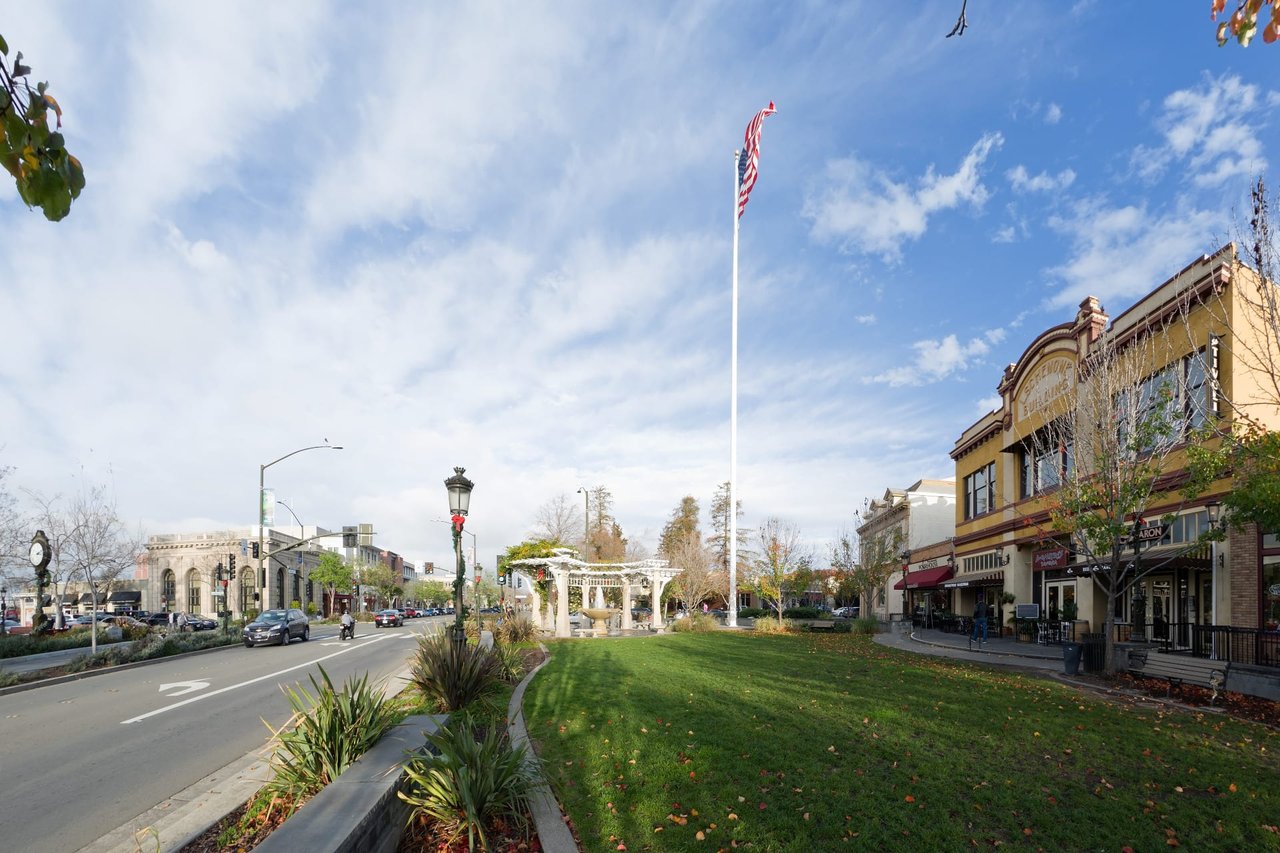

Livermore

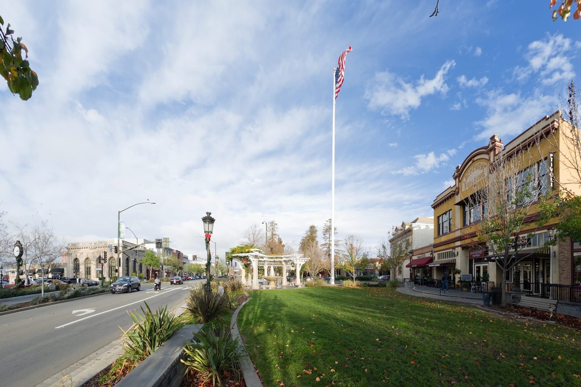
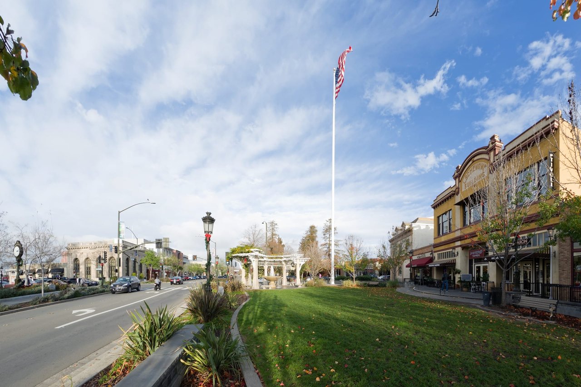
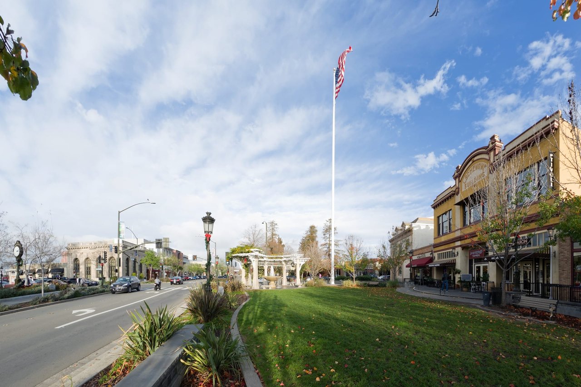
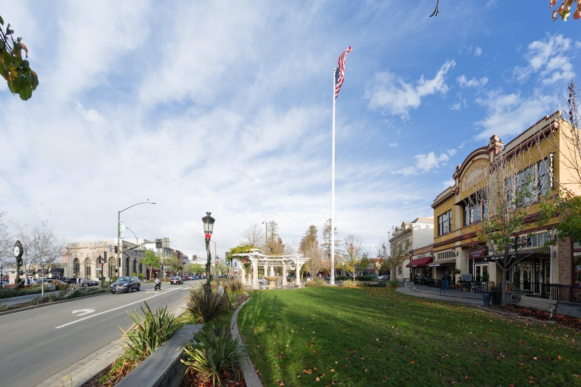
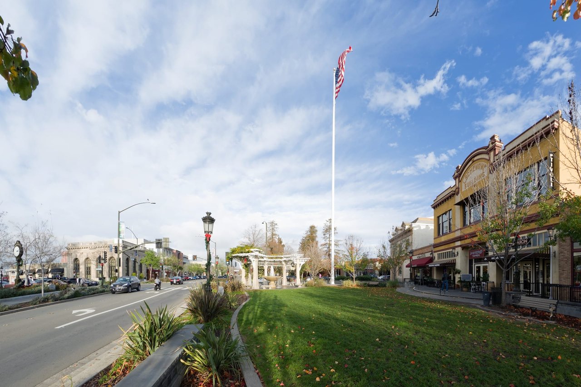
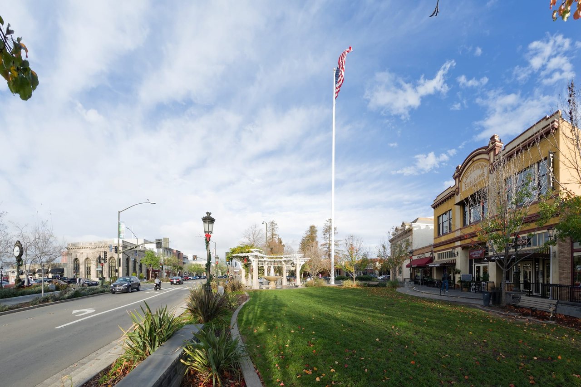
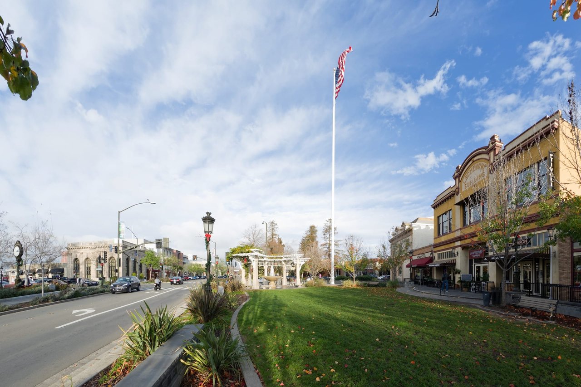

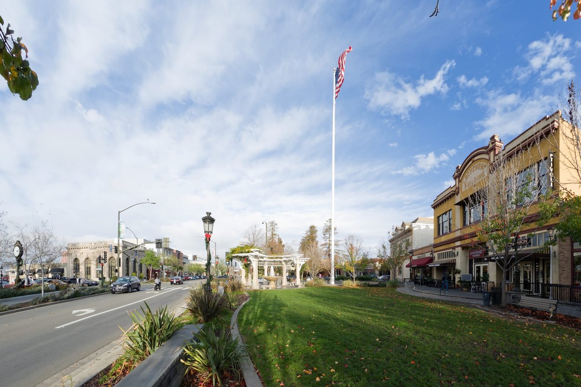

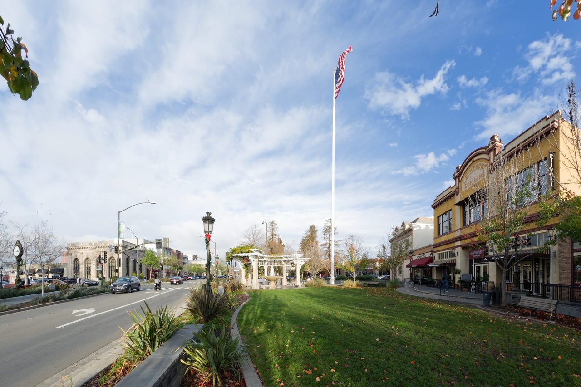
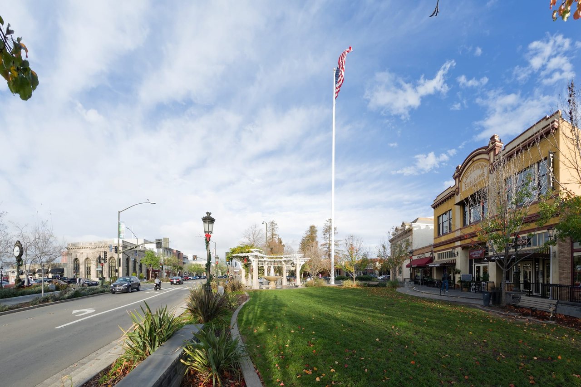
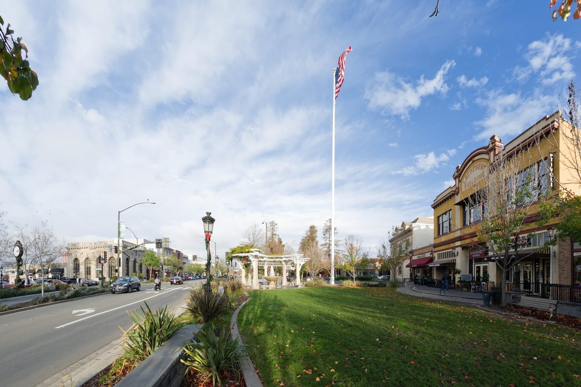
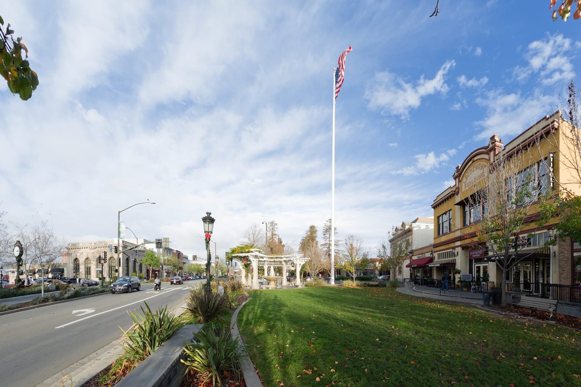
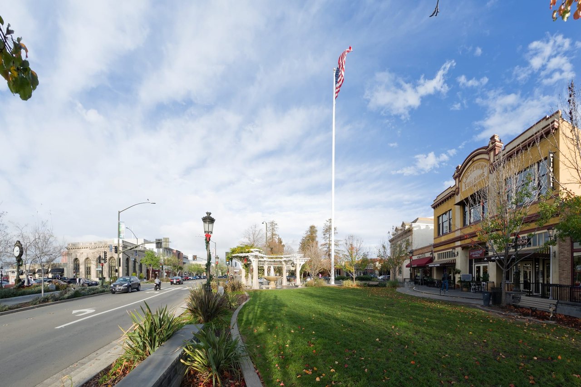
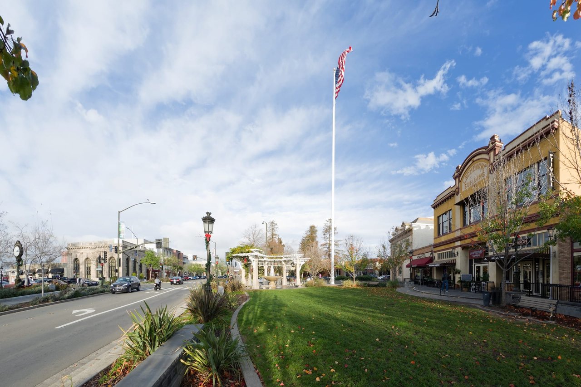
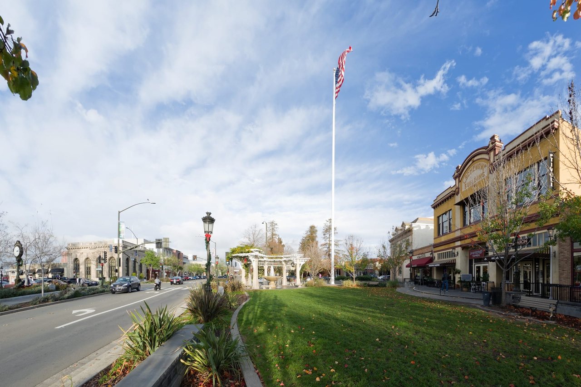
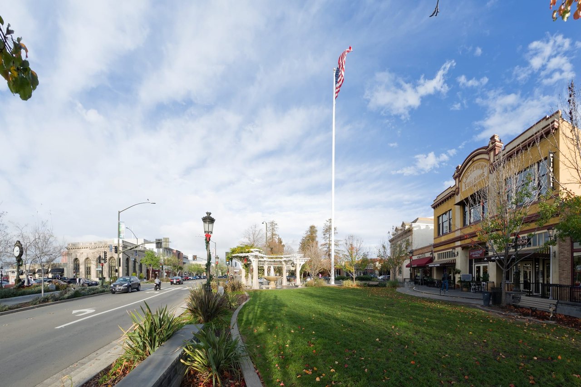
Livermore is the most populous city in the Tri-Valley. It is located on the eastern edge of California's San Francisco Bay Area.

Work With Jo Ann

Don’t guess the market! Every decision counts when your investment is on the line. With 25+ years of experience, million-dollar transactions, and a proven track record, Jo Ann Luisi delivers the strategy, and results you deserve.